Development shaped by the people who live with its
outcomes.
Our projects pair sound real estate practice with a community process designed to create lasting local value.
Portfolio introduction
Every site has a different history, set of relationships, and definition of what progress should look like. We do not apply one community-benefit formula everywhere. We work with local stakeholders to understand what matters most, then build those priorities into the project wherever the development can meaningfully deliver them.
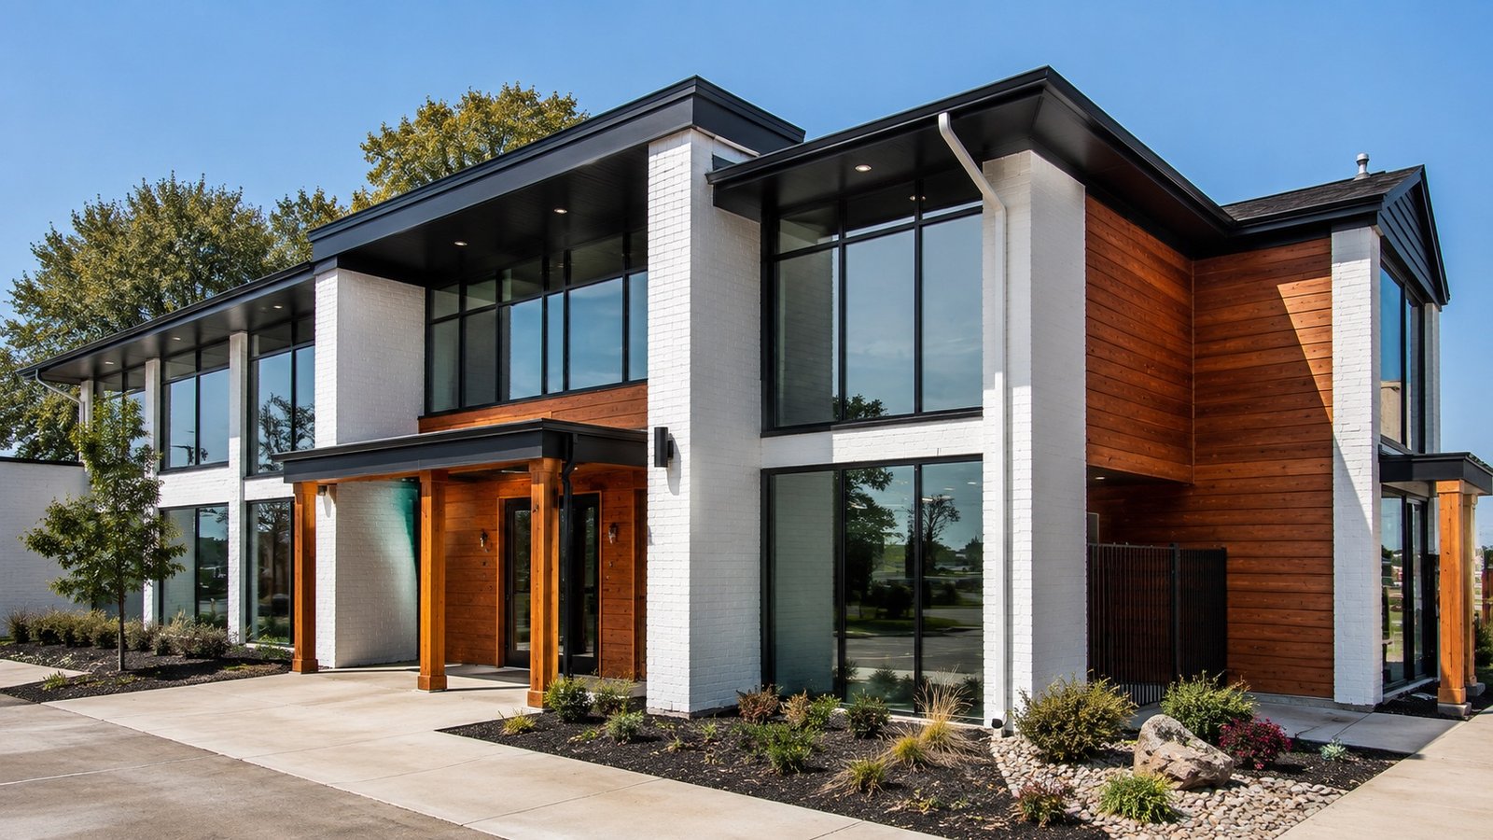
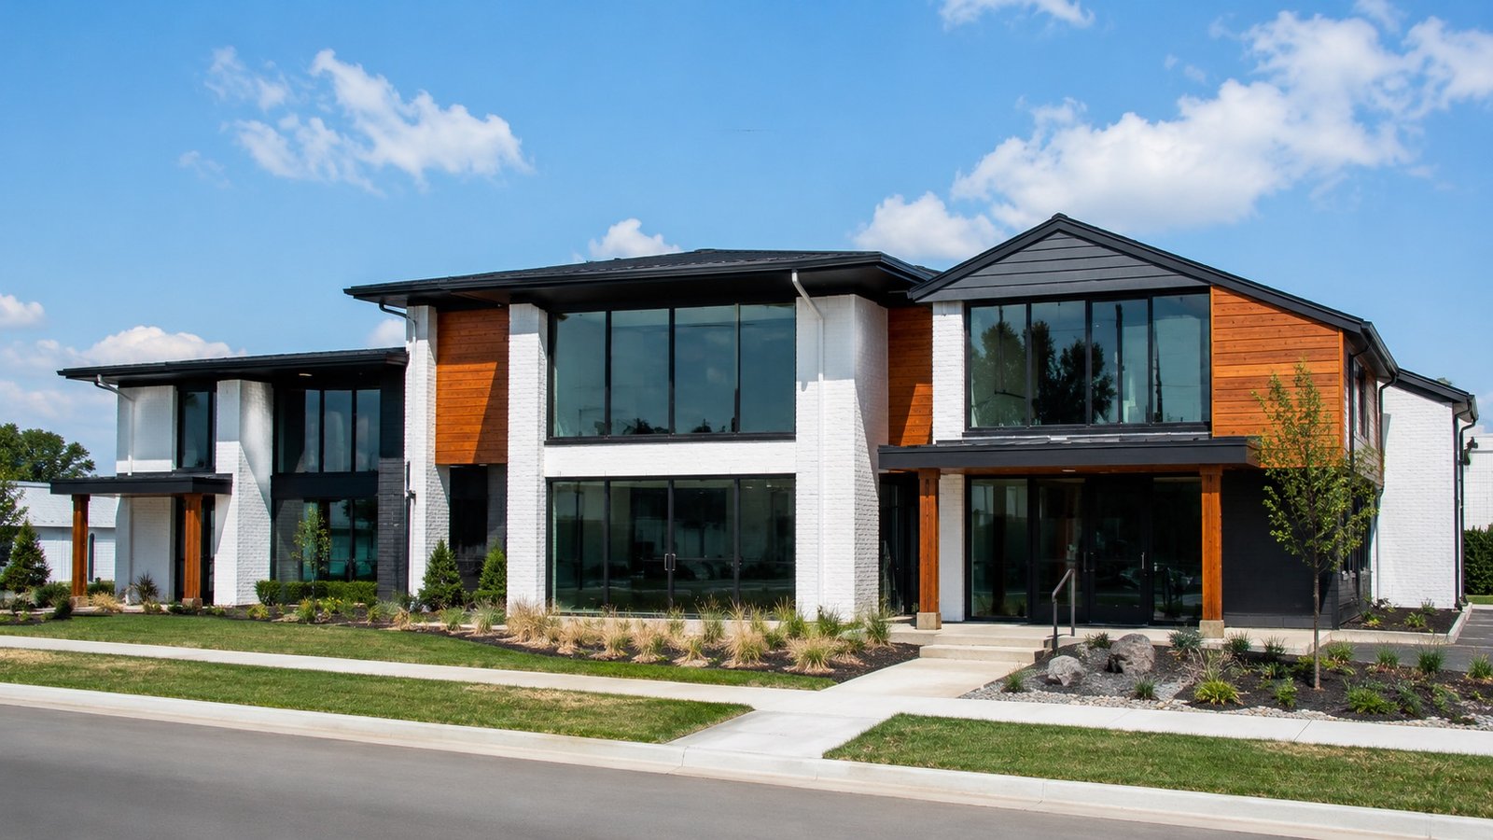
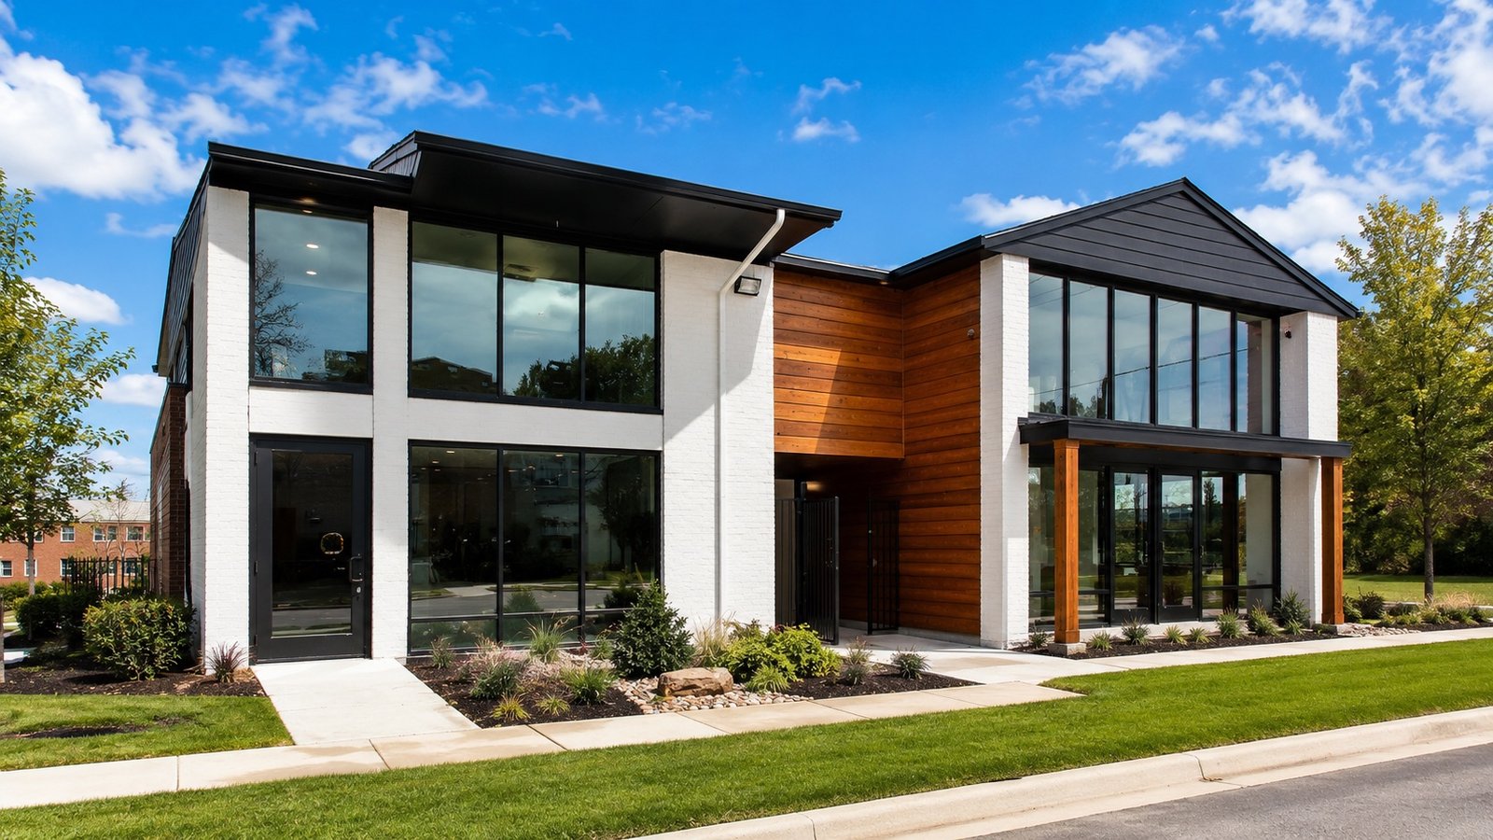
Our Portfolio
Execution at its best
Affordable Housing
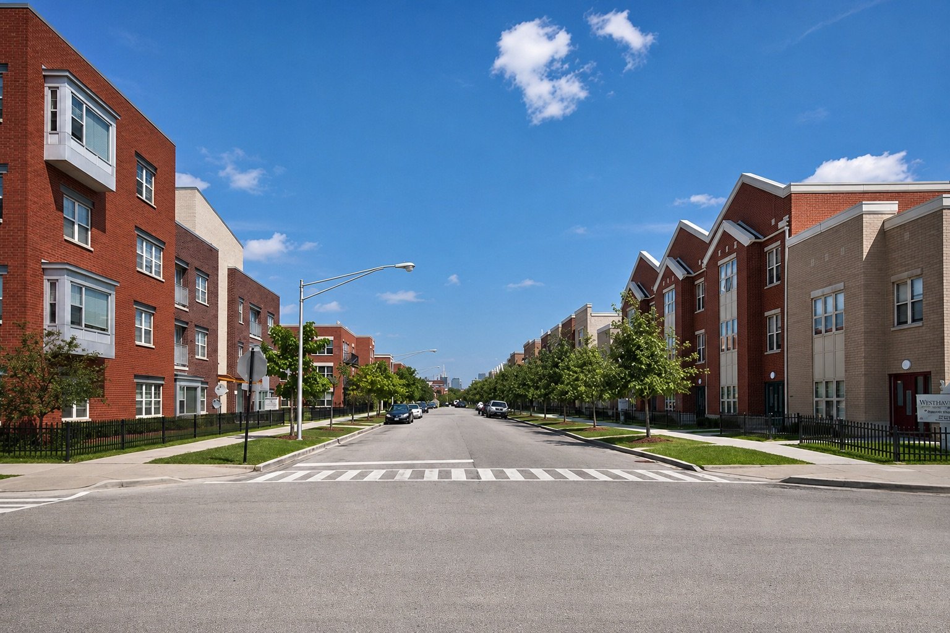
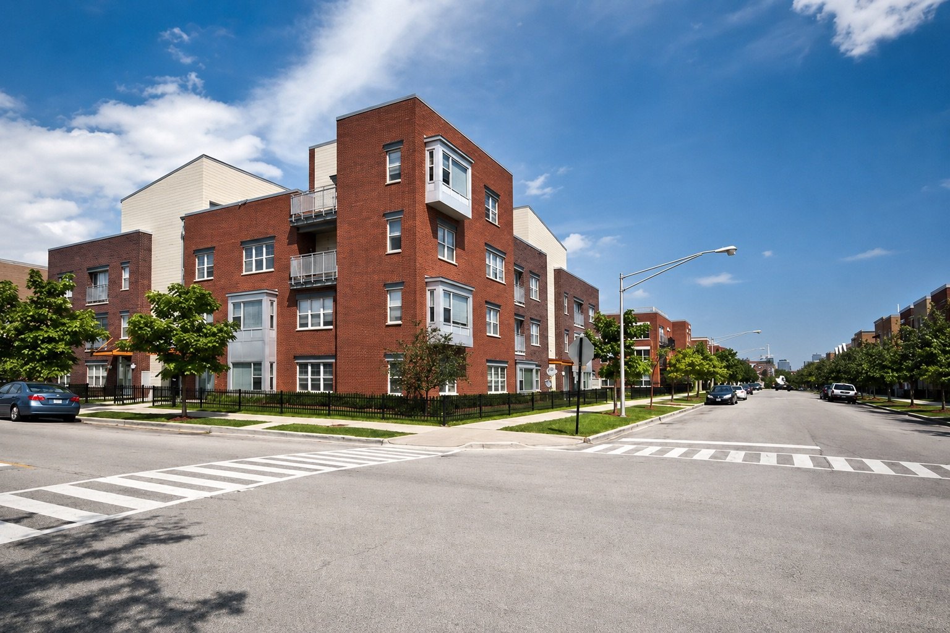
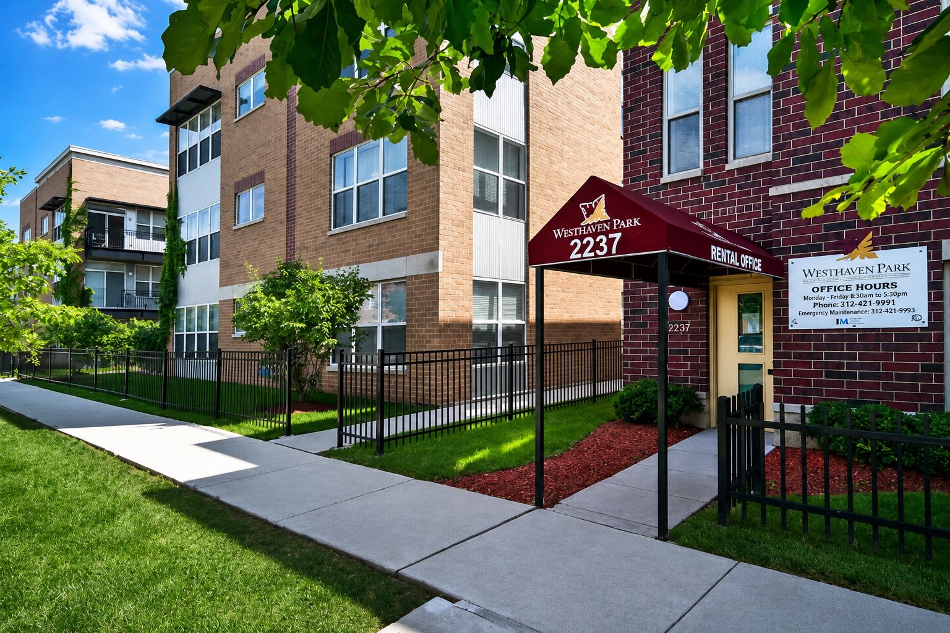
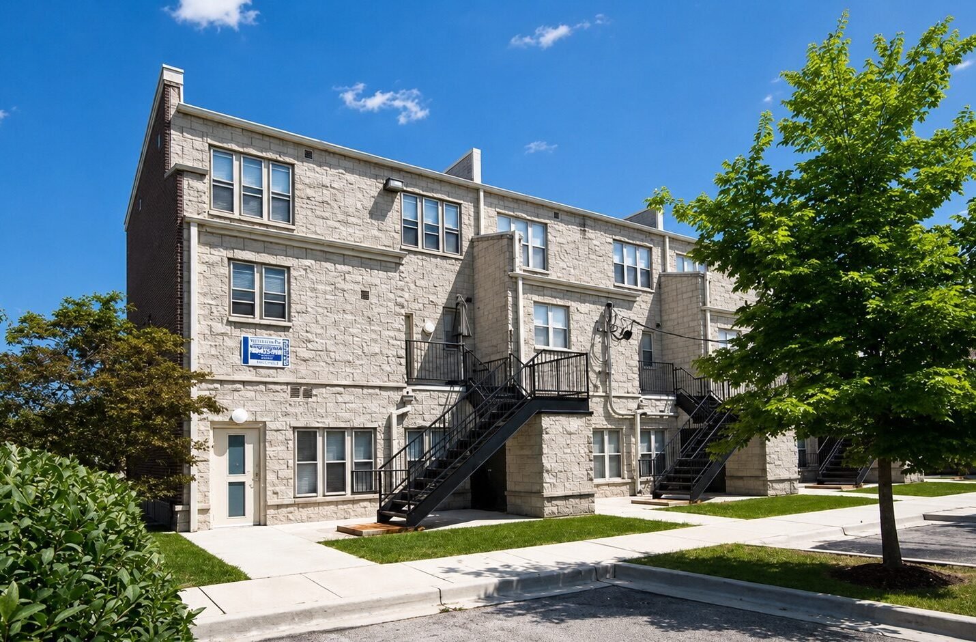
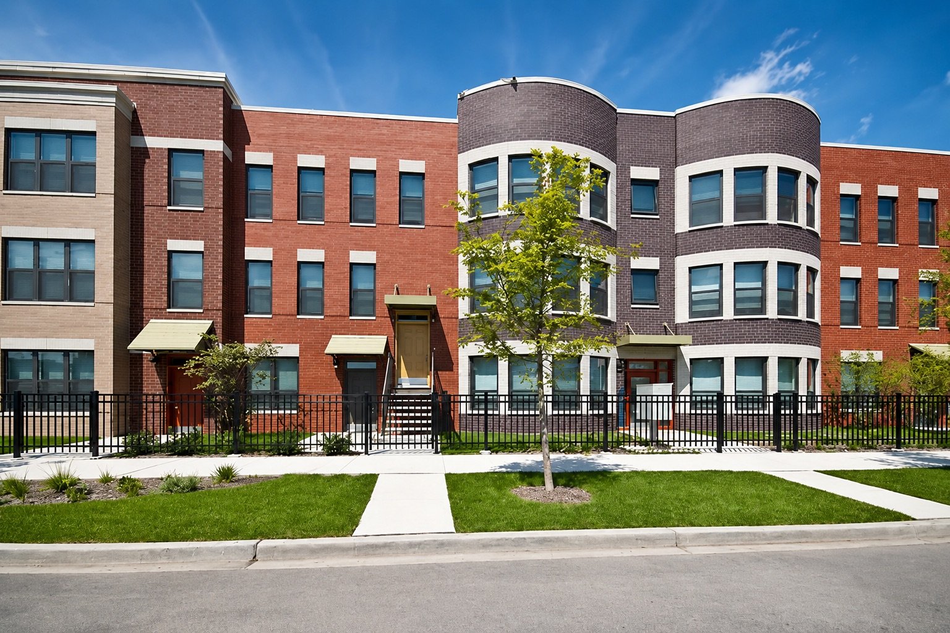
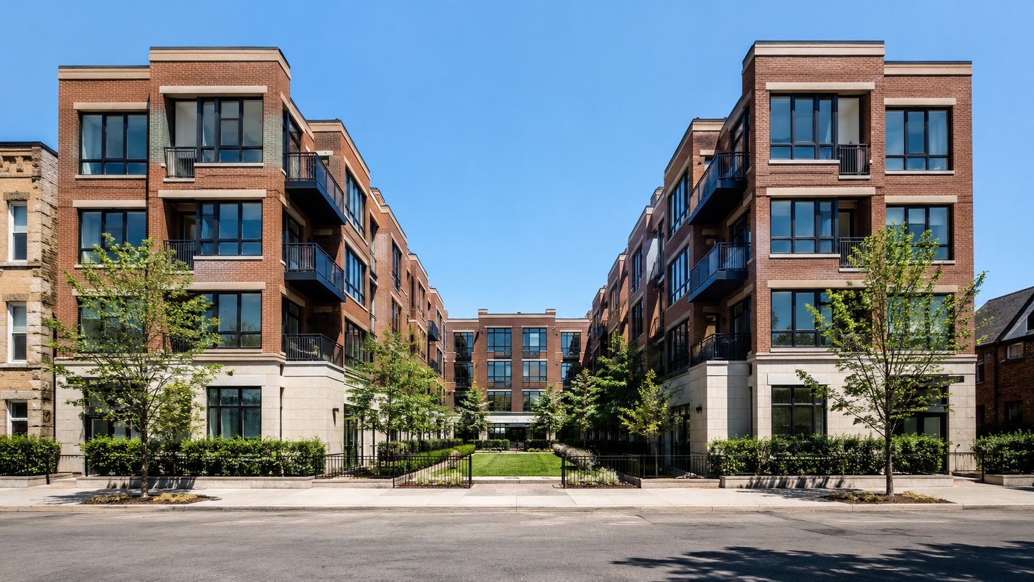
Westhaven Park Phase II C
Nestled in Chicago’s Near West Side, Westhaven Park offers the perfect blend of city life and modern comfort.
Sustainable Family Apartments
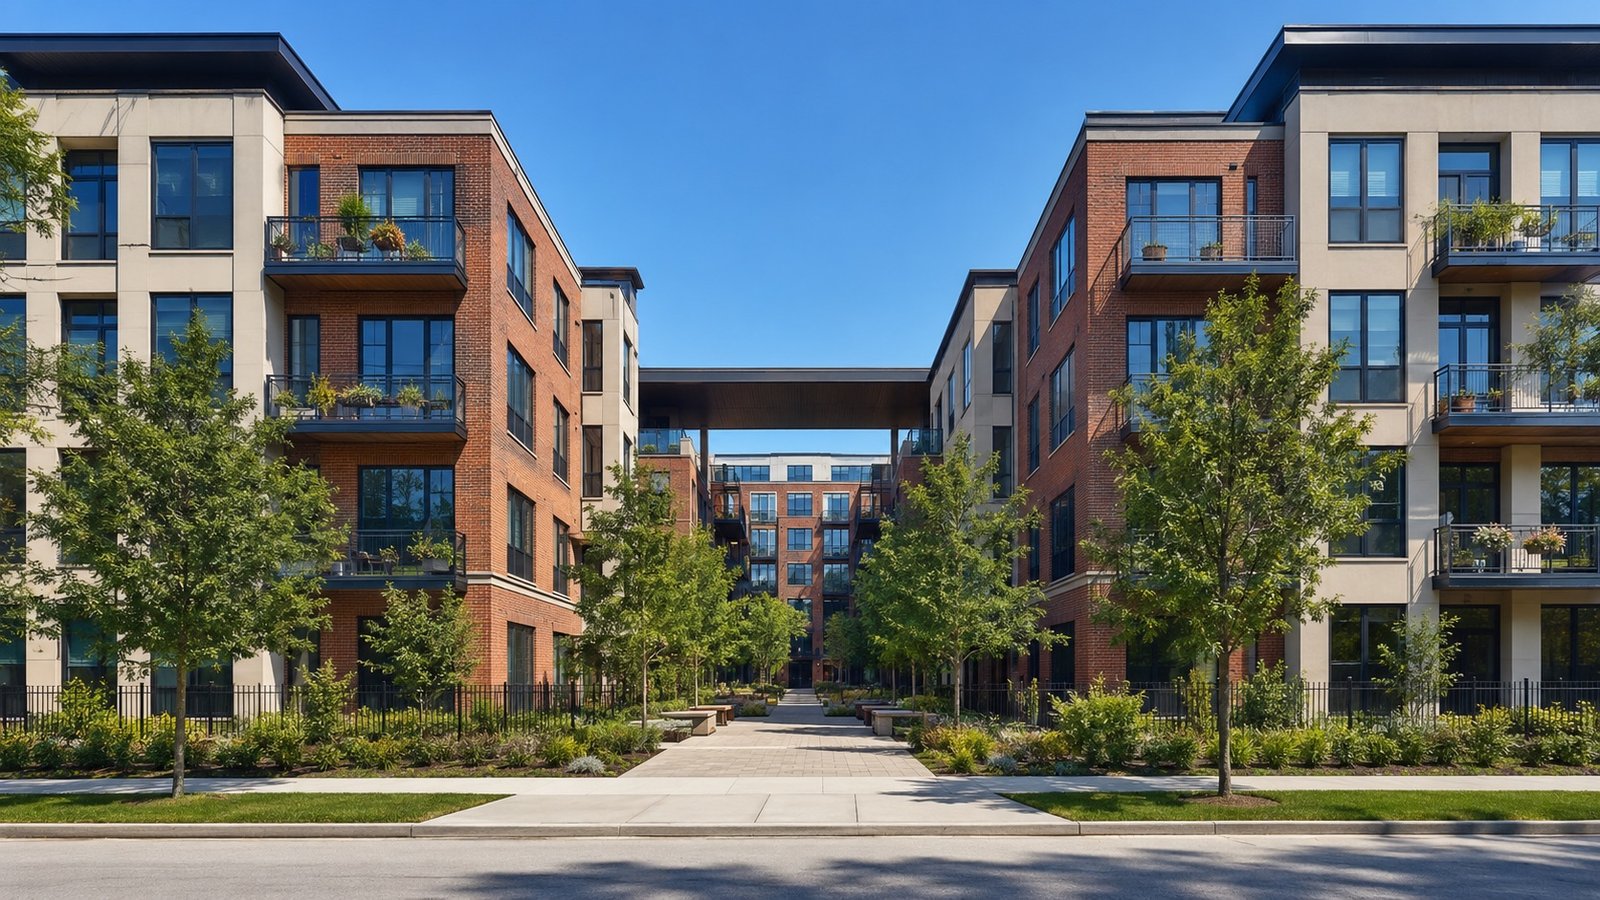
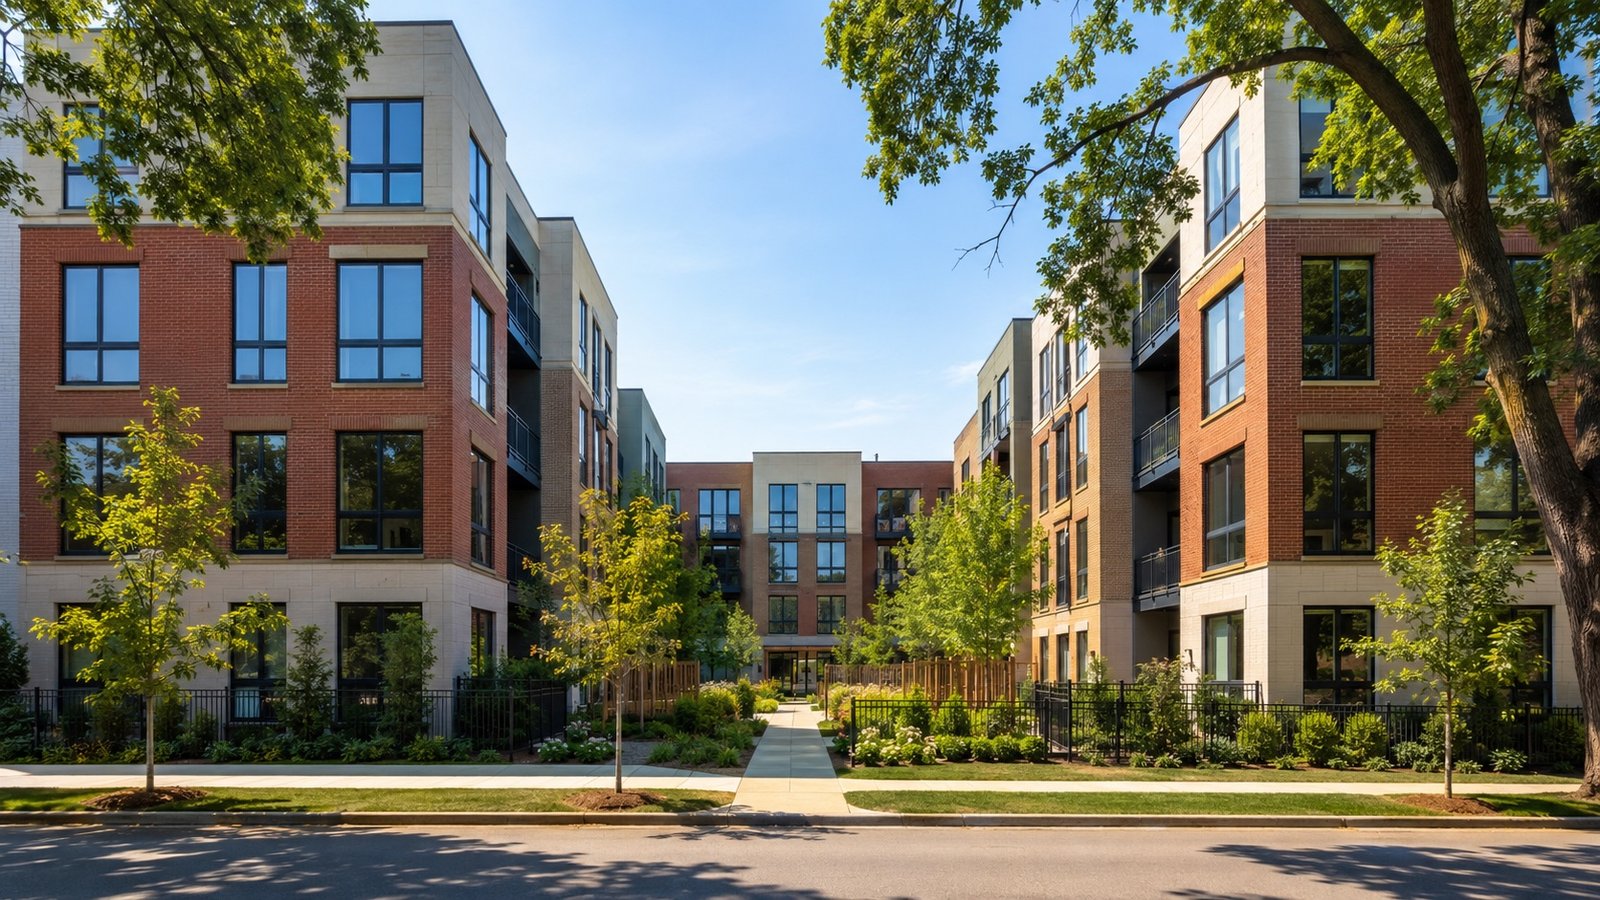
Ashland Green Residences
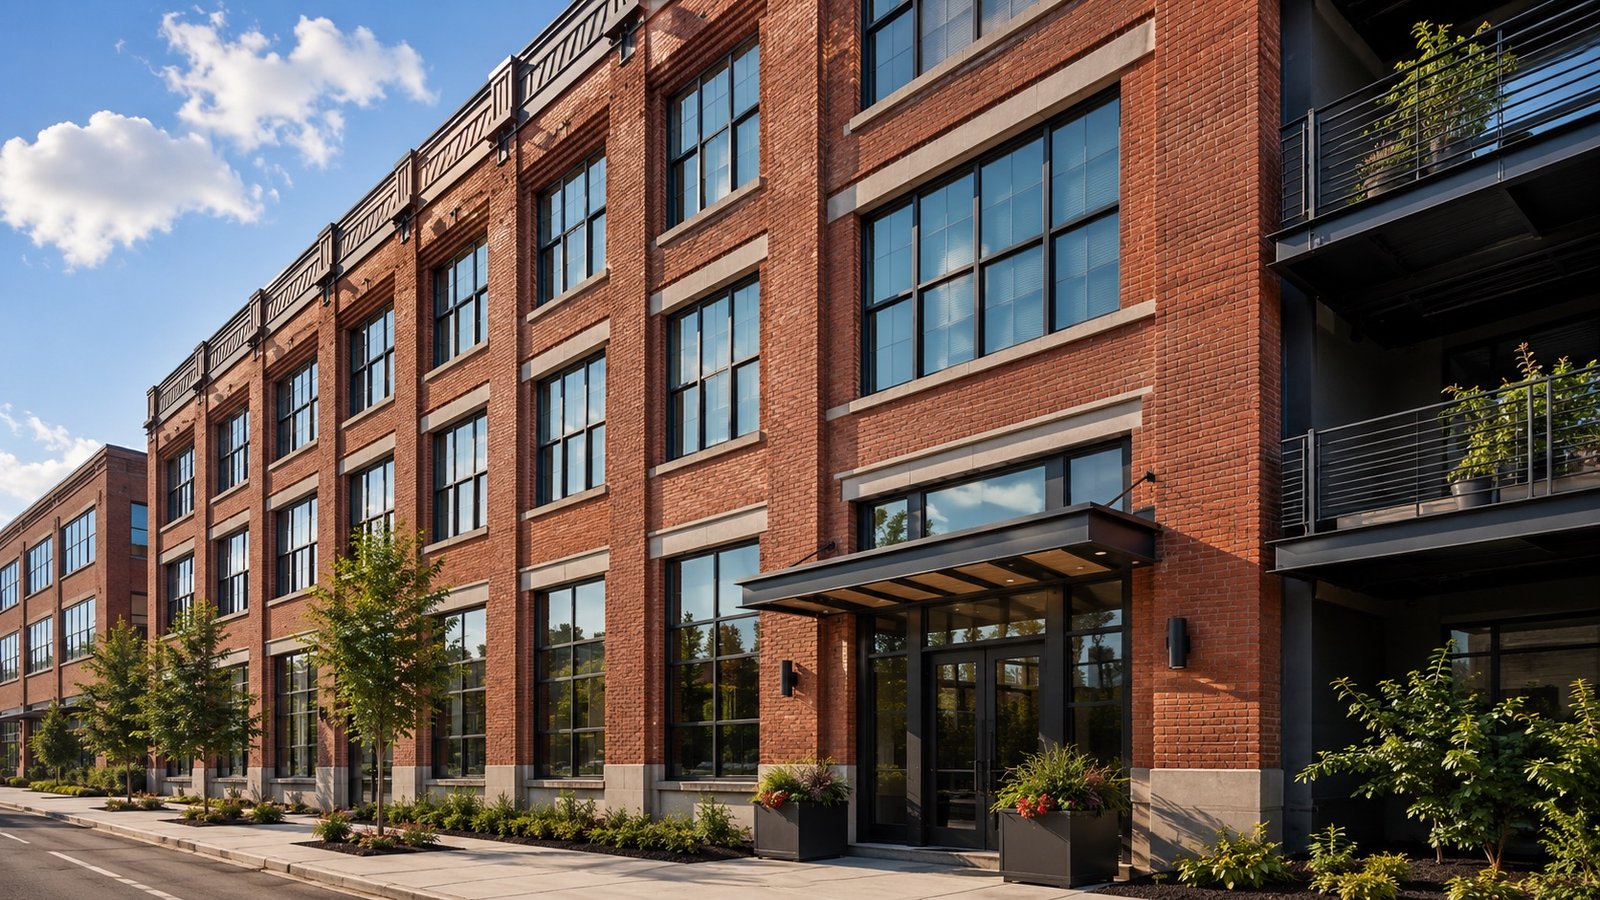
Ashland Green Residences was created to provide comfortable, practical housing for families who need access to reliable transit, schools, and neighborhood services.
Adaptive Reuse Housing
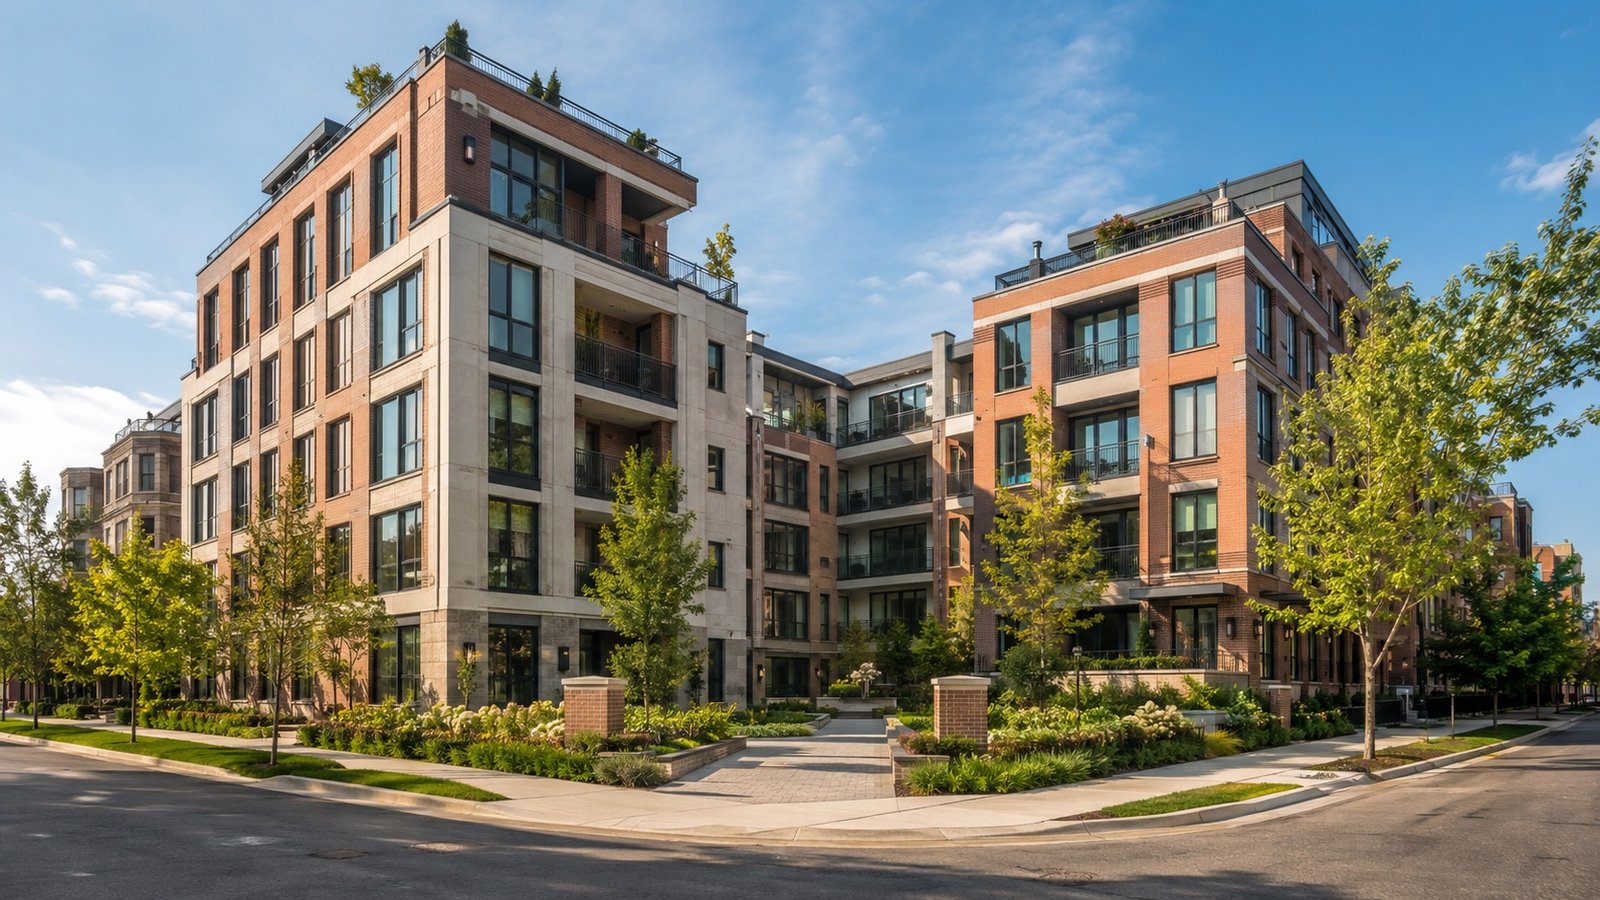
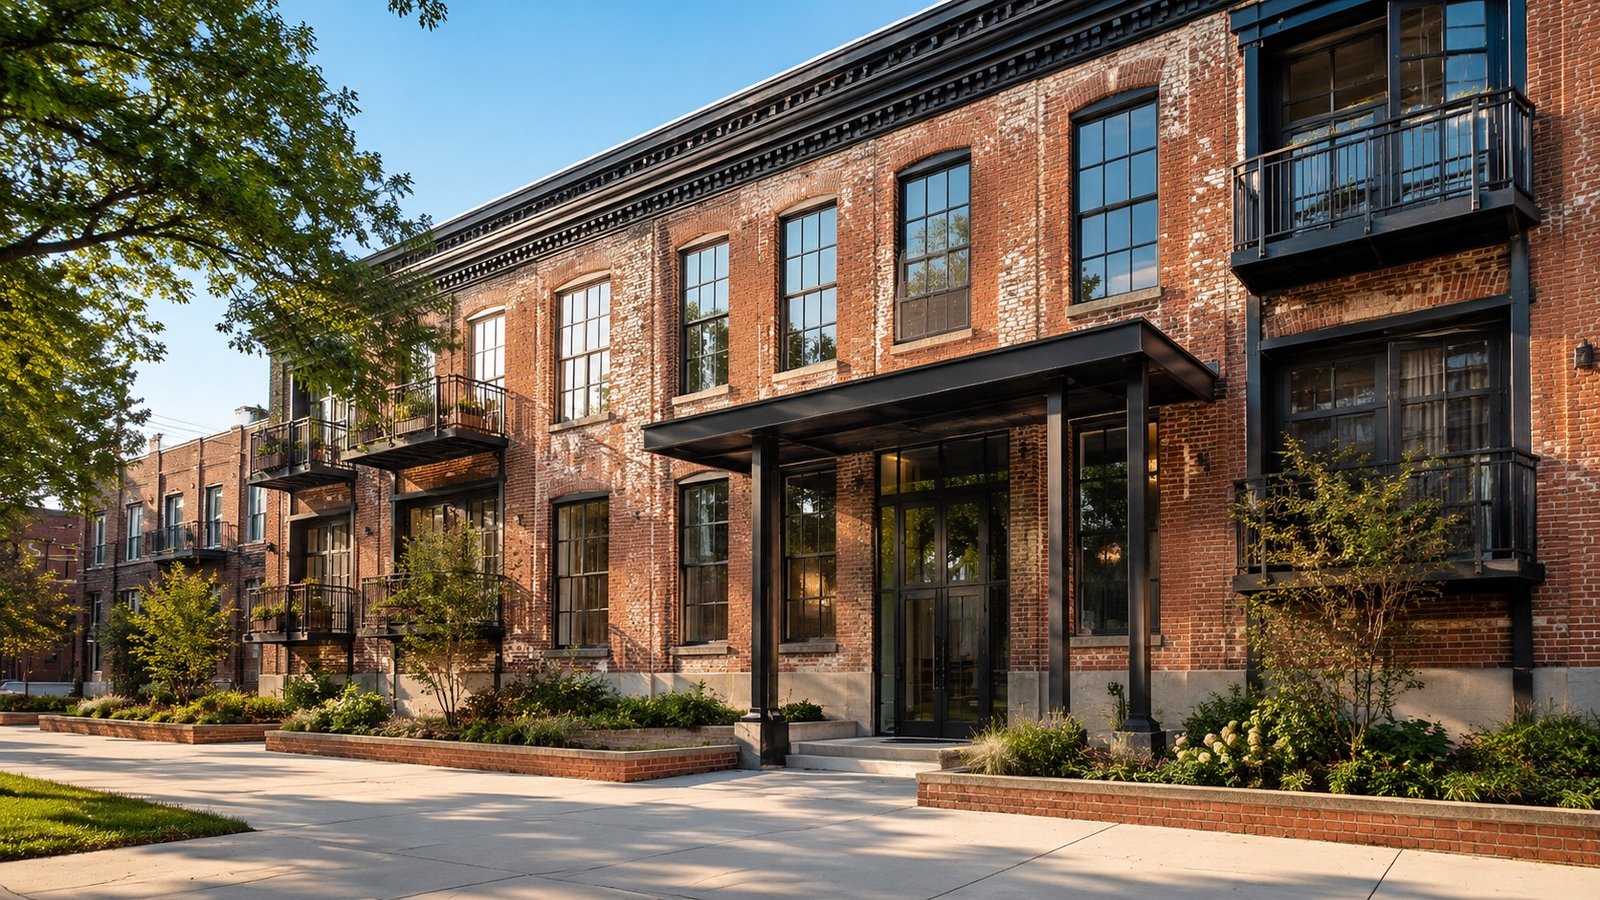
Madison Gateway Lofts
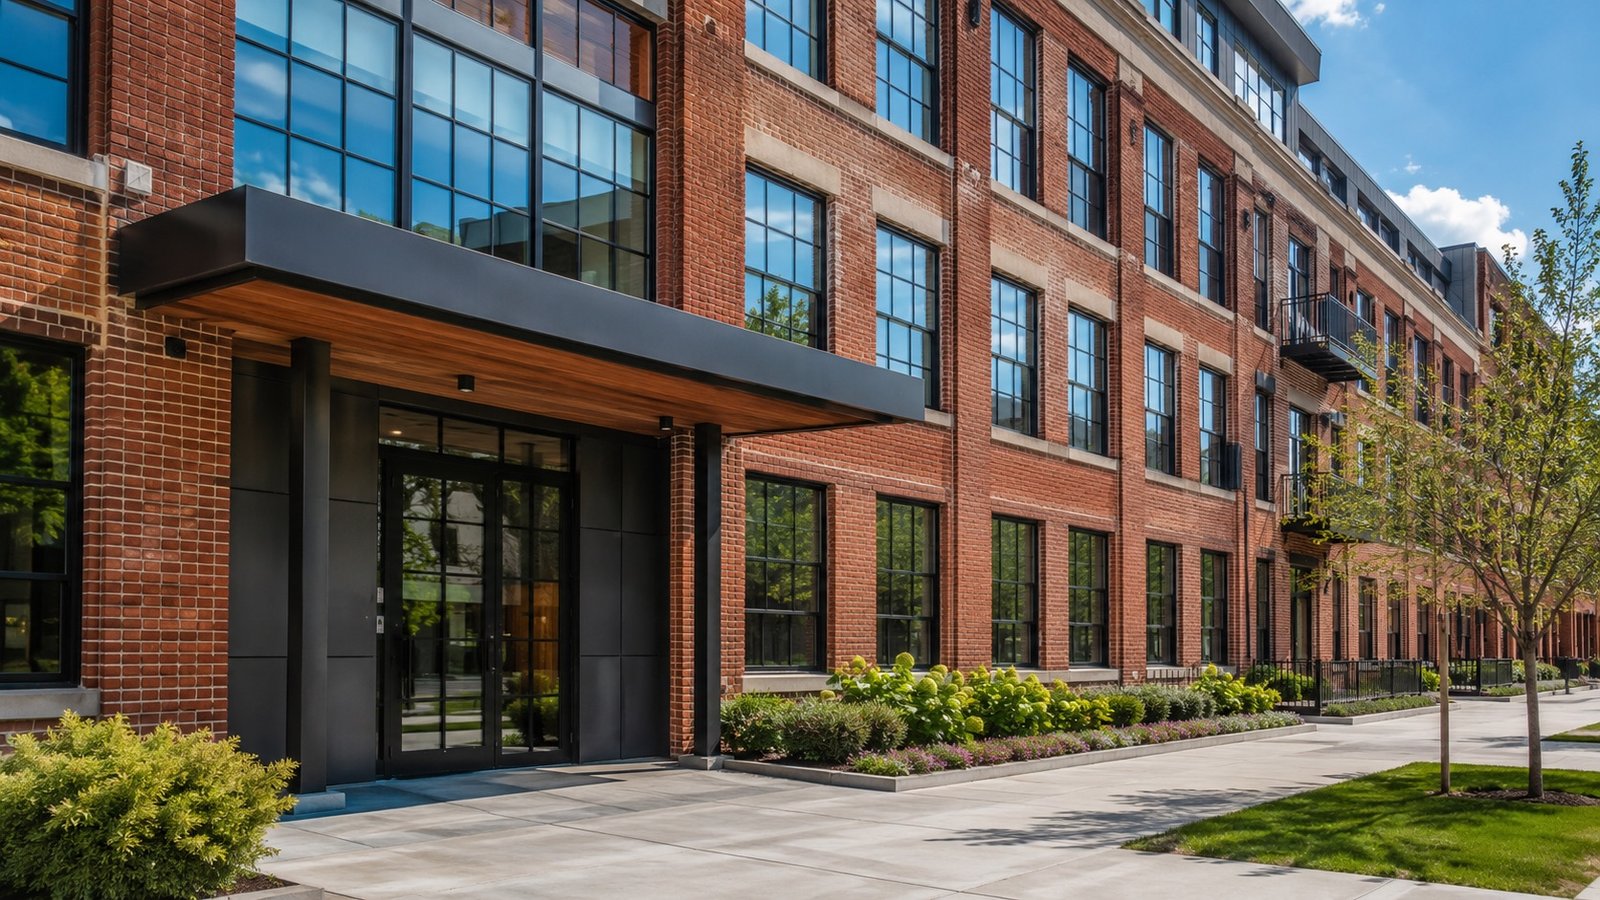
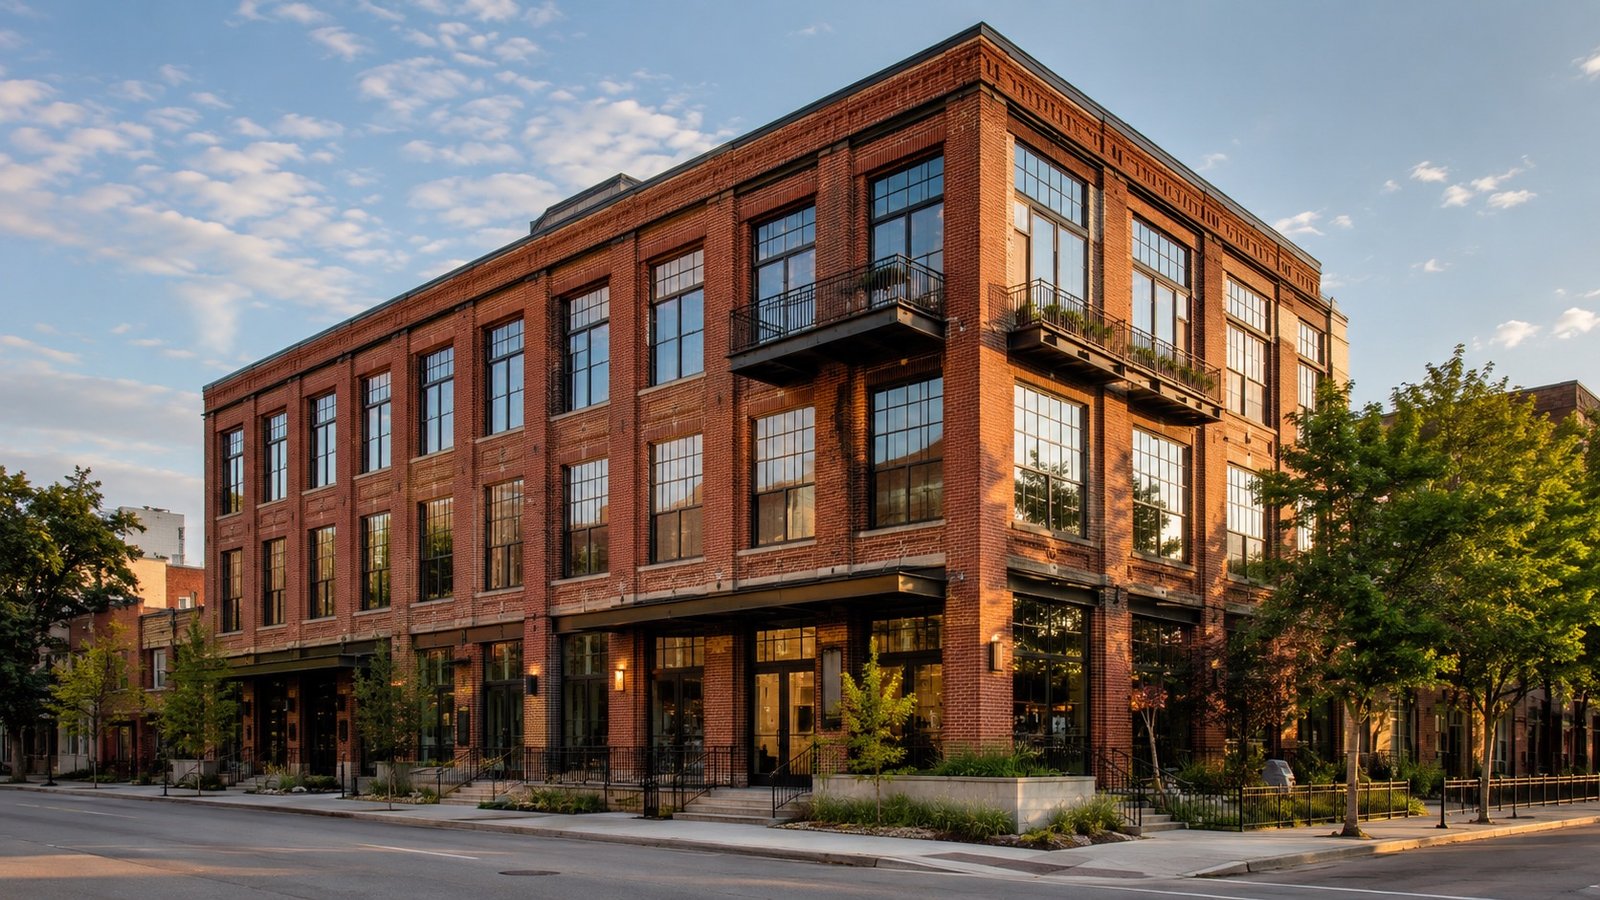
Madison Gateway Lofts reimagines an existing neighborhood building as a vibrant residential address.
Mixed-Income Housing
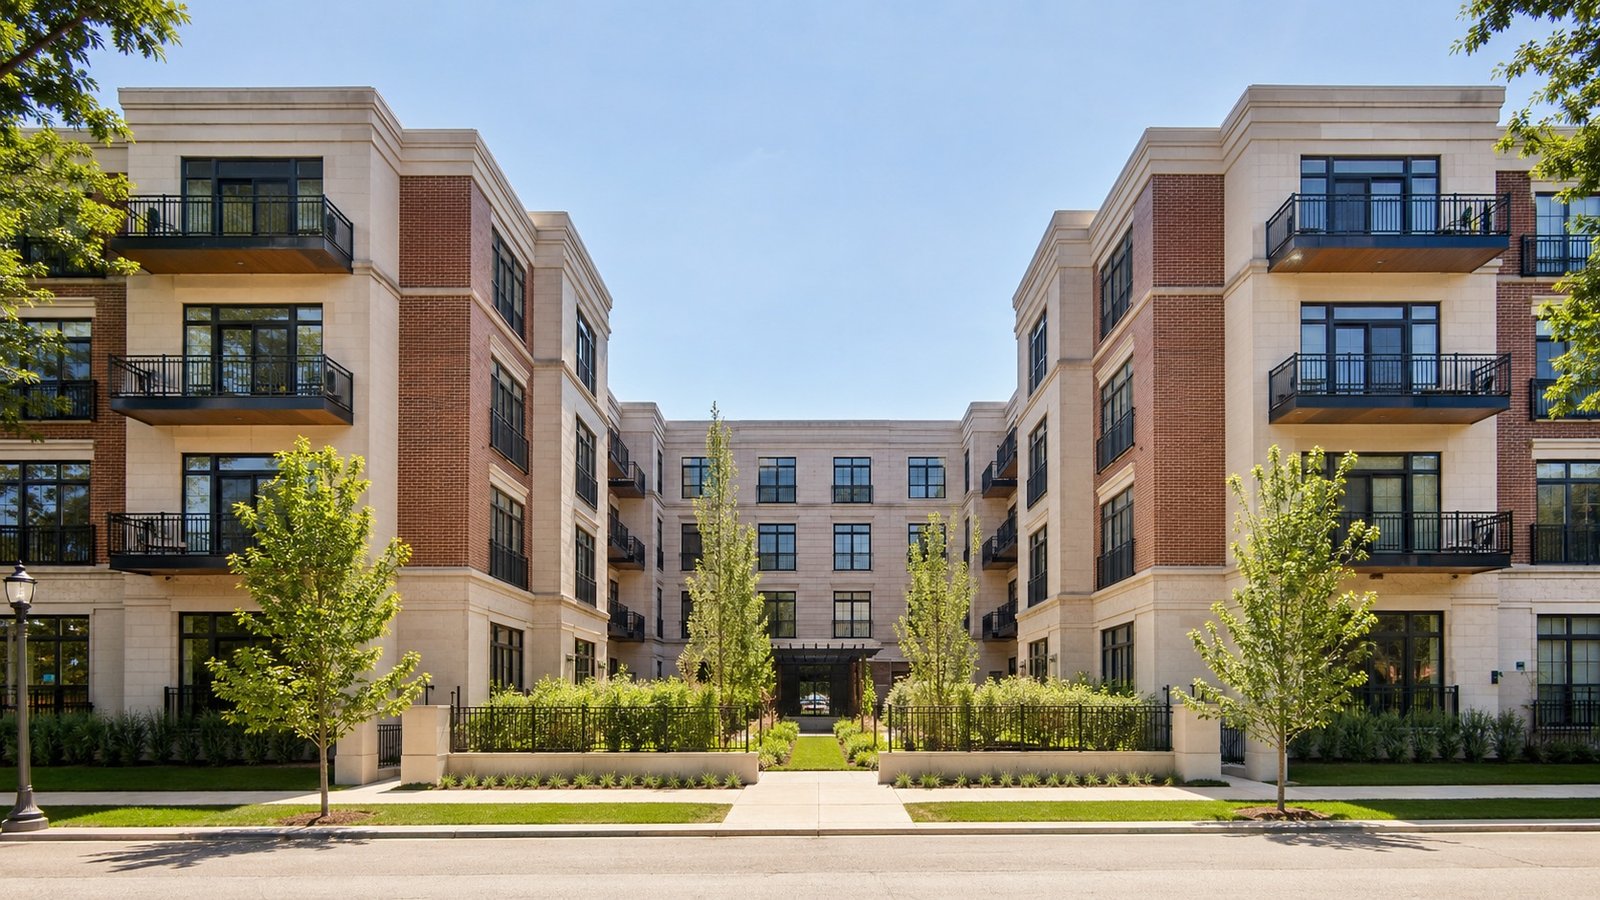
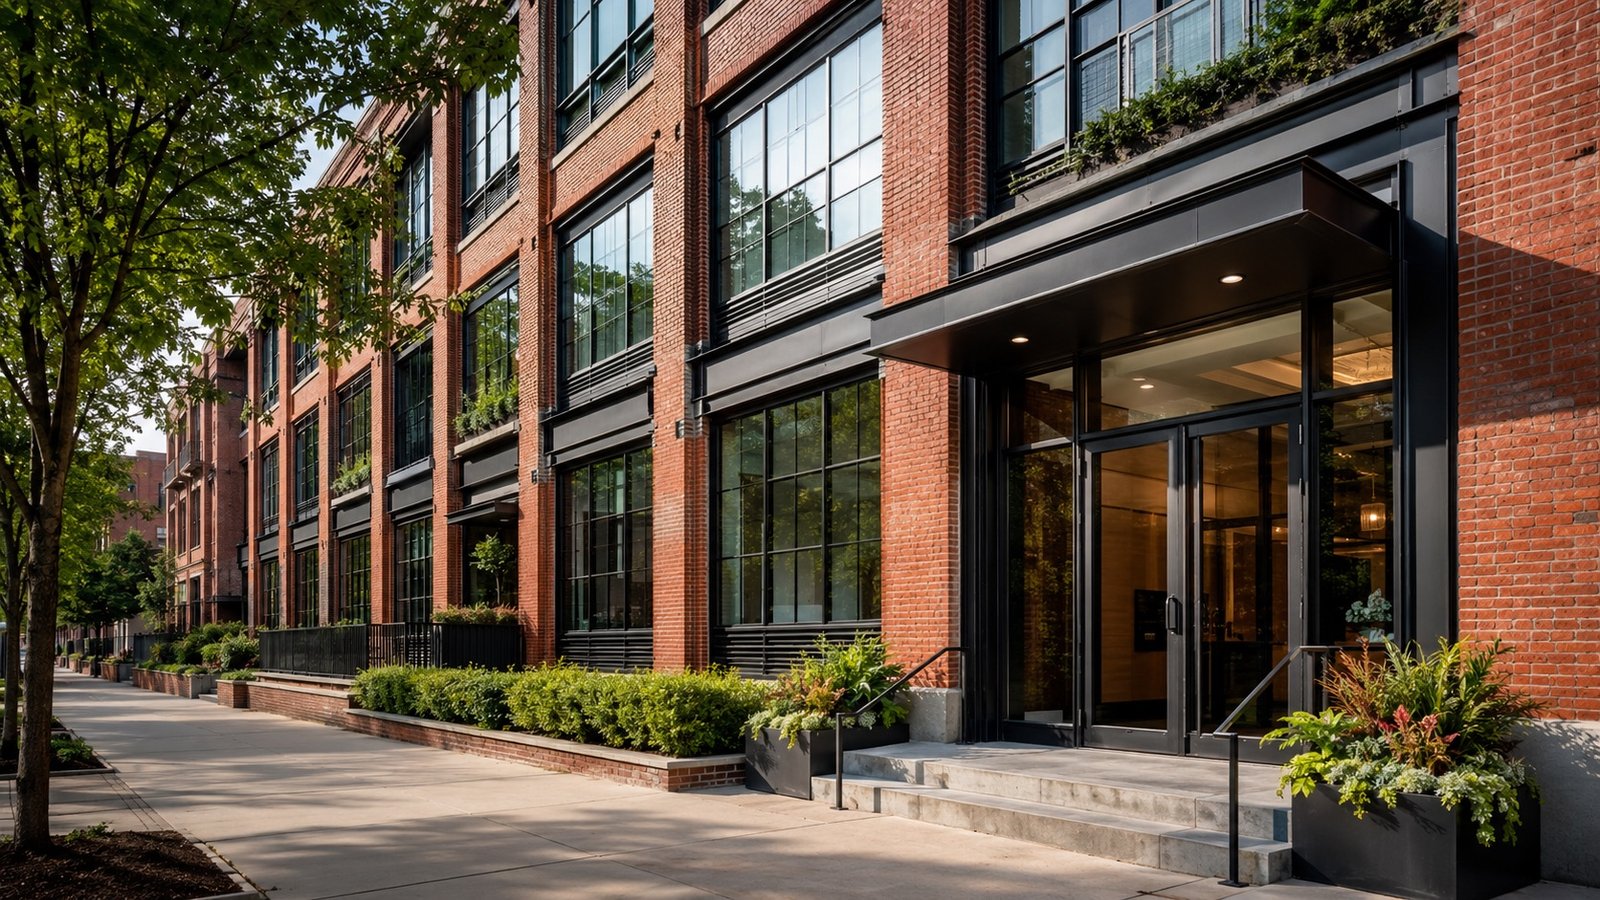
Bronzeville Commons
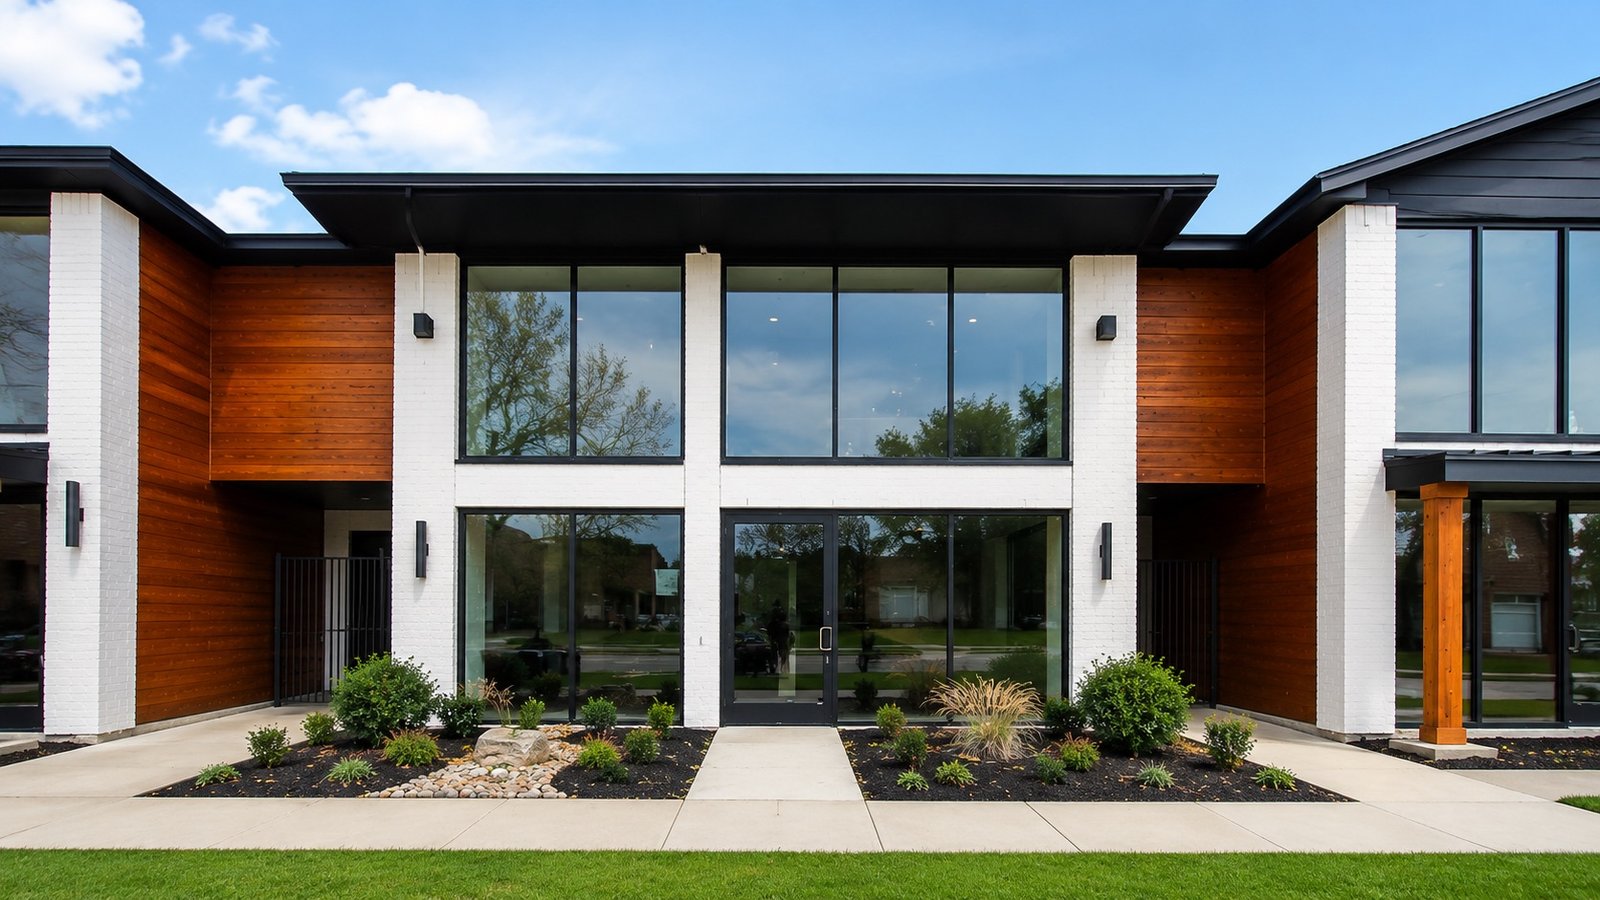
Located in the heart of Bronzeville, this development was designed to support families, working professionals, and long-term neighborhood residents with accessible, energy-efficient homes.
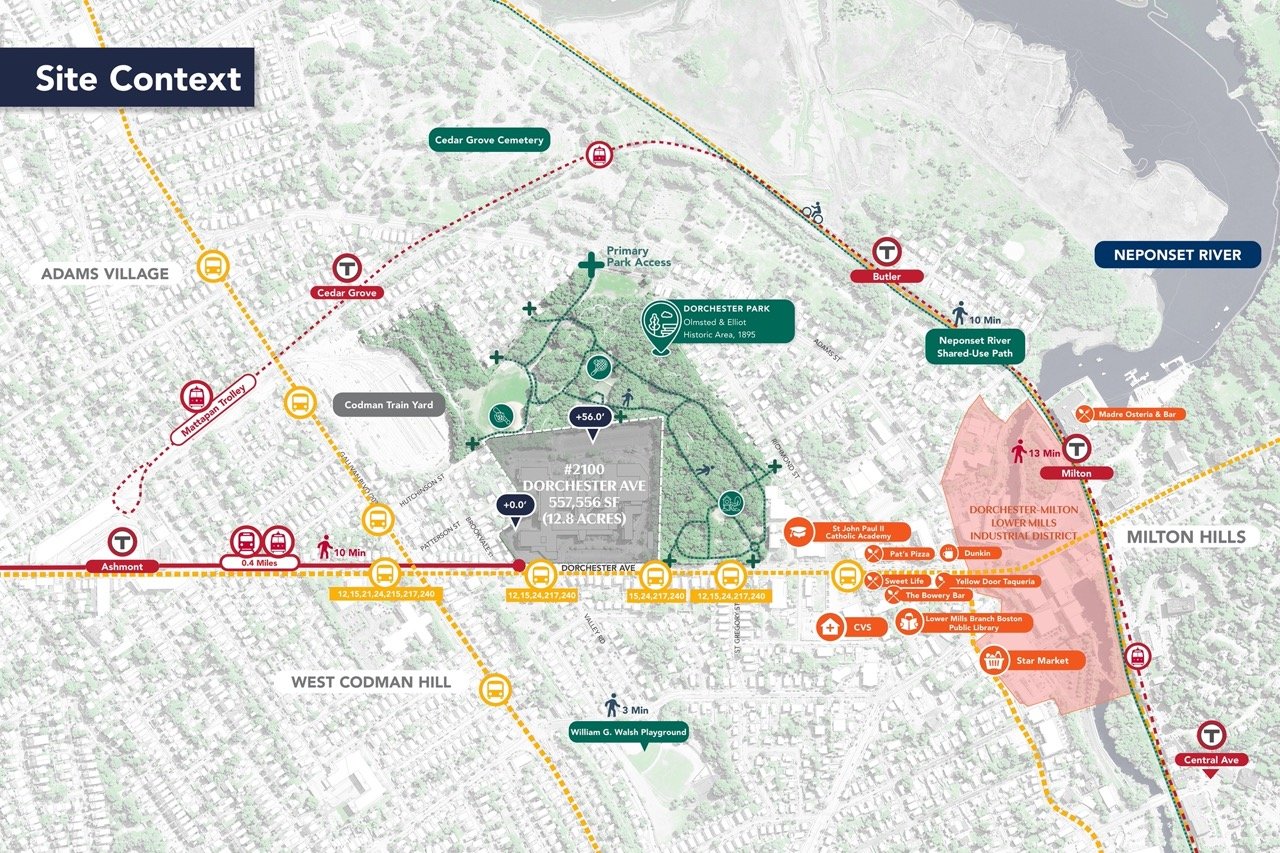
2100 Dorchester Ave – 12.8 acres adjacent to Dorchester Park, with direct access to multiple MBTA bus lines and 0.4 miles from Ashmont Station.
02
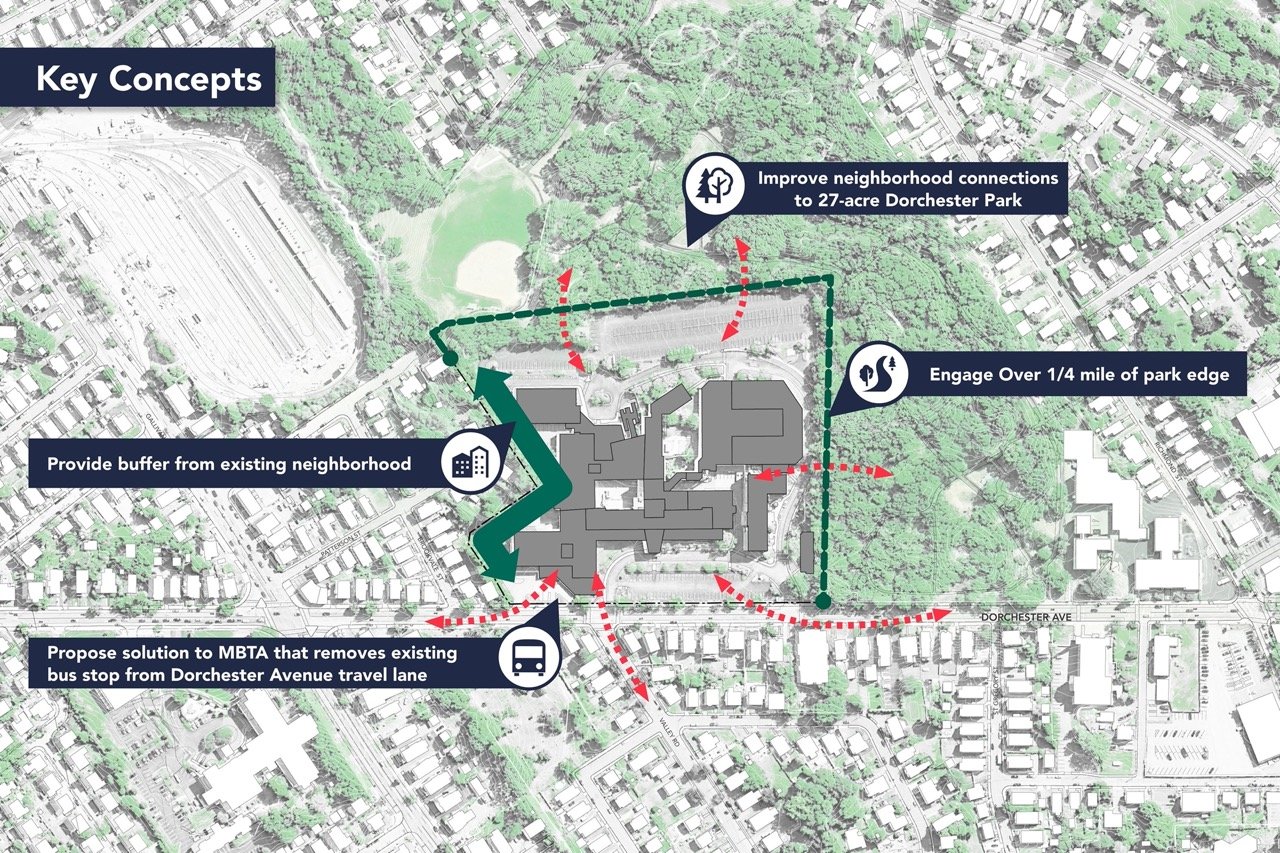
Key Concepts Map
Key design principles include improved park connectivity, a neighborhood buffer, and a proposed solution to relocate the Dorchester Ave bus stop off the travel lane.
03
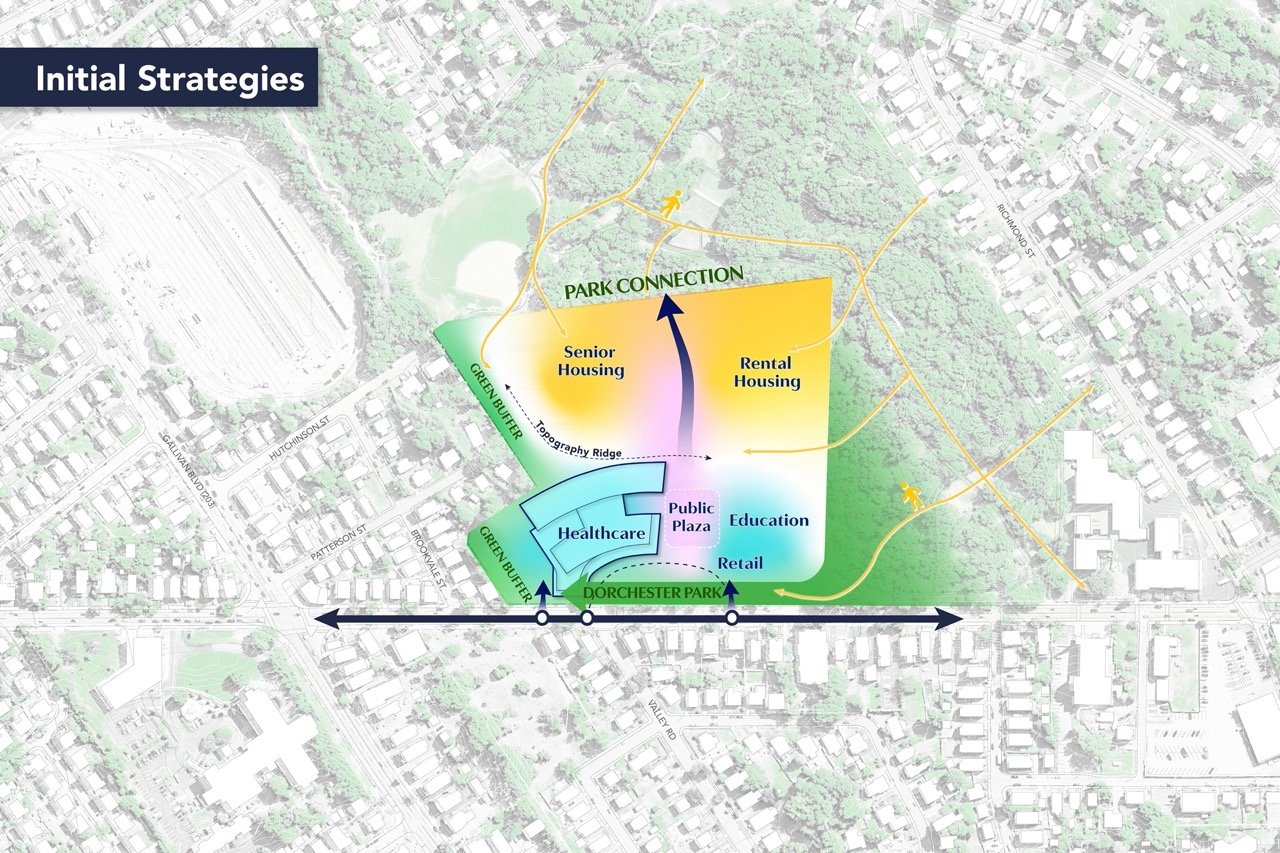
Initial Strategies Diagram
A mixed-use vision featuring senior housing, rental housing, healthcare, retail, and a public plaza, connected by a green corridor to Dorchester Park.
04
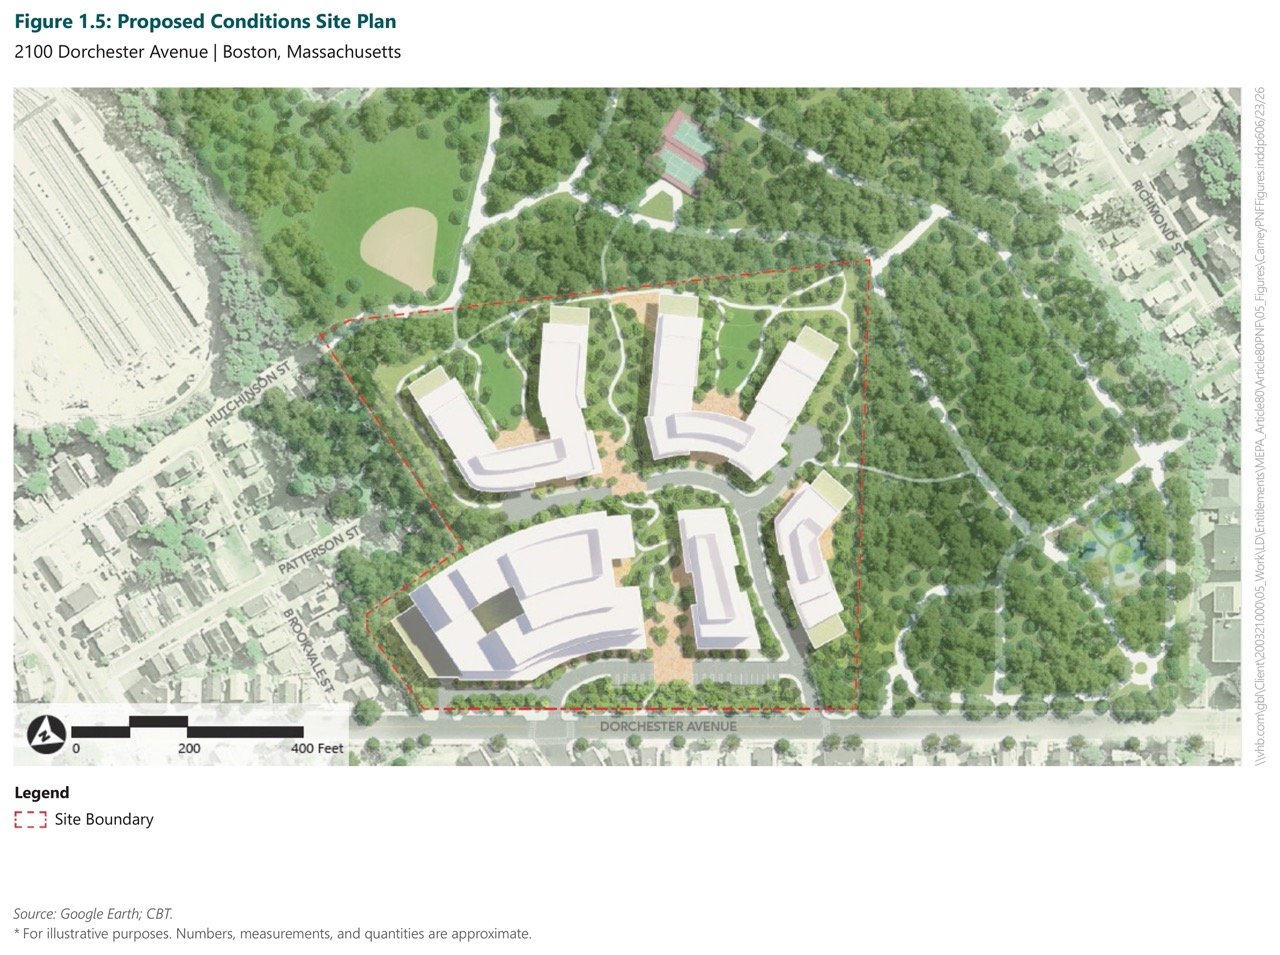
Proposed Conditions Site Plan
The proposed site plan integrates new buildings with extensive green space and pedestrian pathways connecting to the surrounding neighborhood and park.
05
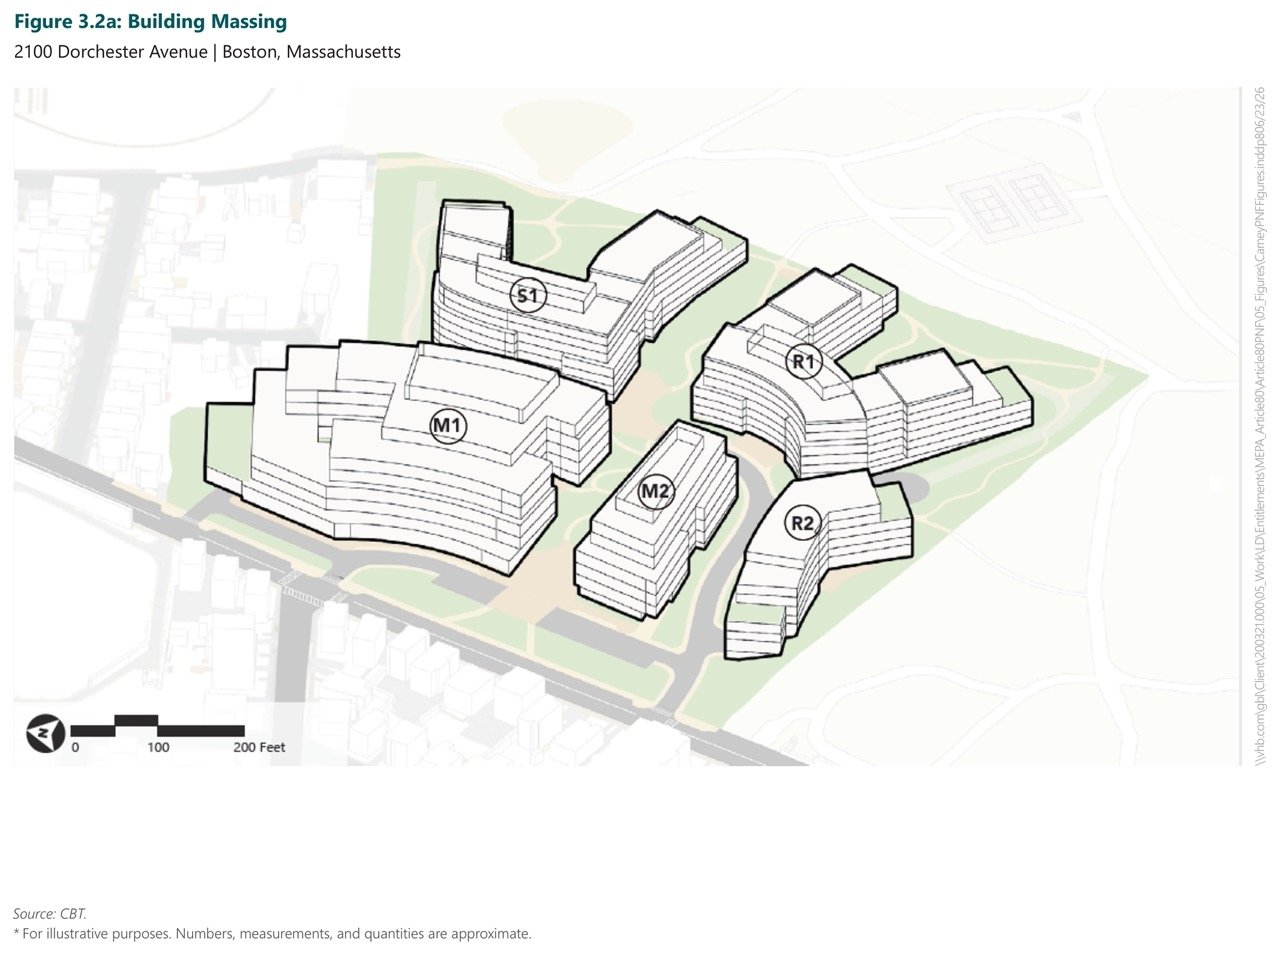
Building Massing Overview
Five buildings across the 12.8-acre site, designed to step down in scale toward the residential neighborhood and open up toward Dorchester Park.